


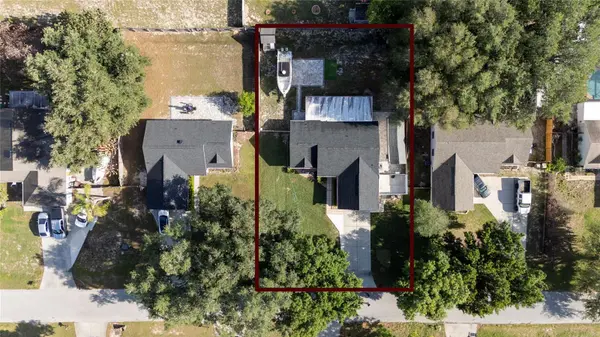



3 Beds
2 Baths
1,212 SqFt
3 Beds
2 Baths
1,212 SqFt
Key Details
Property Type Single Family Home
Sub Type Single Family Residence
Listing Status Active
Purchase Type For Sale
Square Footage 1,212 sqft
Price per Sqft $284
Subdivision Reagan'S Run
MLS Listing ID O6397632
Bedrooms 3
Full Baths 2
HOA Fees $300/ann
HOA Y/N Yes
Annual Recurring Fee 300.0
Year Built 1999
Annual Tax Amount $1,779
Lot Size 10,890 Sqft
Acres 0.25
Property Sub-Type Single Family Residence
Source Stellar MLS
Property Description
Welcome to 10618 Reagans Run Dr, Clermont, FL.
Completely renovated, turnkey home featuring over $40,000 in recent high-end upgrades and a private-entrance studio suite with a full bath! Perfect for long-term rental income to help offset your mortgage, multi-generational living, or a private home office.
KEY HIGHLIGHTS:
$40K+ IN UPGRADES: BRAND NEW Roof (2025) & BRAND NEW High-Efficiency HVAC system for complete peace of mind.
BONUS PRIVATE SUITE: Fully converted private space with independent entry and full bath — ideal for long-term rental income or extended family.
LUXURY FINISHES: Gourmet kitchen with Quartz countertops, custom wood cabinets, stainless steel appliances, and Italian porcelain tile throughout (NO carpet!).
OUTDOOR LIVING: Expansive covered back porch with custom pavers, outdoor kitchen setup, and fully fenced backyard.
NO CDD & LOW HOA: Ultra-low HOA ($25/month) and zero CDD fees.
Prime Clermont location close to Lake Louisa State Park, dining, shopping, and major highways.
Schedule your private showing today and leverage the 3% seller credit!
Location
State FL
County Lake
Community Reagan'S Run
Area 34711 - Clermont
Rooms
Other Rooms Attic
Interior
Interior Features Cathedral Ceiling(s), Ceiling Fans(s), High Ceilings, Vaulted Ceiling(s)
Heating Central, Electric
Cooling Central Air
Flooring Ceramic Tile
Furnishings Unfurnished
Fireplace false
Appliance Dishwasher, Range, Refrigerator
Laundry Laundry Room, Outside
Exterior
Garage Spaces 2.0
Fence Fenced
Utilities Available Cable Available, Electricity Connected, Public
View Y/N No
Water Access No
Roof Type Shingle
Porch Deck, Patio, Porch
Attached Garage true
Exposure South
Garage true
Private Pool No
Building
Lot Description Paved
Entry Level One
Foundation Slab
Lot Size Range 1/4 to less than 1/2
Sewer Septic Tank
Water Public
Structure Type Block,Stucco
New Construction false
Schools
Elementary Schools Minneola Elem
Middle Schools Windy Hill Middle
High Schools East Ridge High
Others
Pets Allowed Yes
Senior Community No
Ownership Fee Simple
Monthly Total Fees $25
Acceptable Financing Cash, Conventional, FHA, VA Loan
Membership Fee Required Required
Listing Terms Cash, Conventional, FHA, VA Loan
Special Listing Condition None
Virtual Tour https://www.zillow.com/view-imx/3e44d3f2-445f-4335-b6b8-a0577ae3b6ad?setAttribution=mls&wl=true&initialViewType=pano&utm_source=dashboard

Schools and Properties Nearby
Find out why customers are choosing LPT Realty to meet their real estate needs